Share this with your friends


+16127705777
RE/MAX Results
6201 Murray Hill Road, Chanhassen, MN 55331
- $875,000
- 4
- BD
- 4
- BA
- 1,928
- SqFt



- List Price
- $875,000
- Days on Market
- 0
- MLS#
- 7170806
- Status
- COMING SOON
- Type
- Single Family Residential
- Bedrooms
- 4
- Bathrooms
- 4
- Living Area
- 1,928
- Acres
- 1.01
- Subdivision
- Murray Hill
- Year Built
- 1937
Property Description
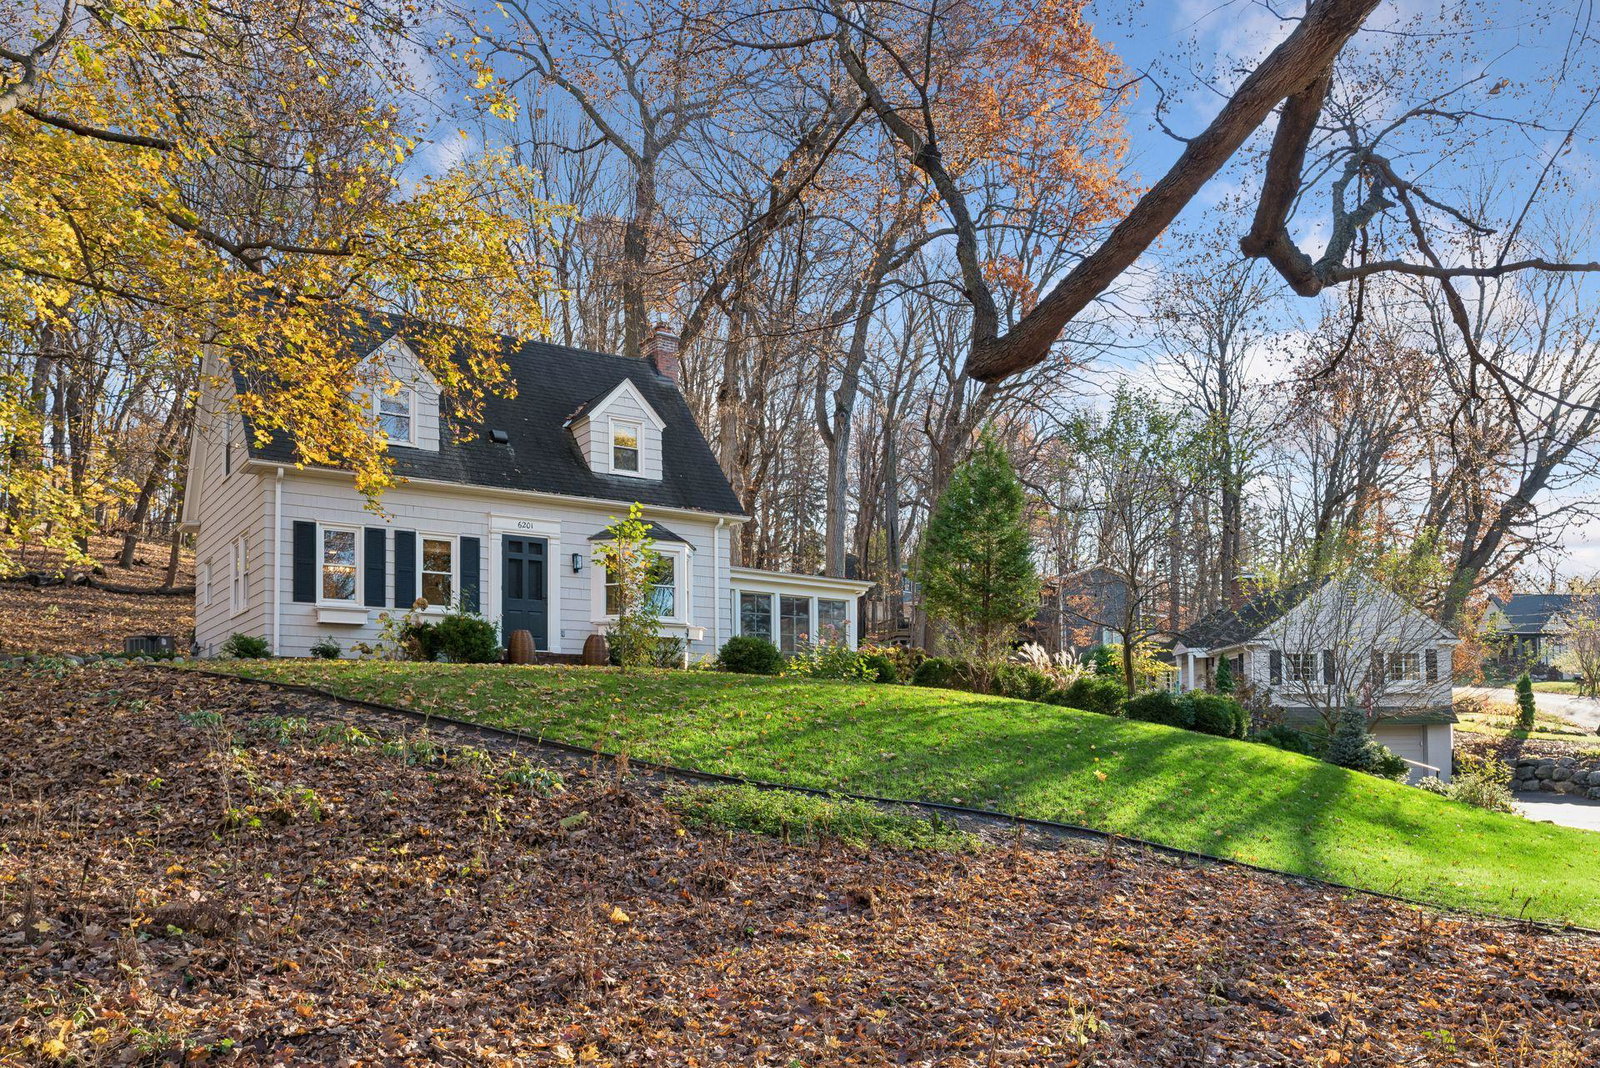
An incredible Multi-Generational Living Opportunity within Walking Distance of Downtown Excelsior! Rarely does a property offer this much flexibility! Situated on a beautiful, wooded 1-acre lot, this unique property features a well-maintained 3-bedroom, 3 bathroom home PLUS a separate 1-bedroom apartments above the garage, complete with it's own kitchen and private entrance. Ideal for multi-generational living, extended family, guests, or those seeking separate living quarters while keeping loved ones close! The main home blends timeless charm with modern updates, including hardwood floors, an updated kitchen with birch cabinetry and granite countertops, and a beautiful new gas fireplace. Quality French doors open from the living room to a new patio, creating a wonderful connection to the outdoors. The main floor also features a new mudroom and half-bath with distinctive Bespoke tile flooring. Additional improvements include updated bathrooms with new vanities and stylish Bespoke tile flooring in the upstairs, lower-level, and apartment bathrooms. The finished lower level offers an inviting bedroom, updated bathroom, and refreshed laundry area, while a stunning new staircase with maple runners and an elegant iron railing adds another touch of quality and craftsmanship. Enjoy the refurbished screened porch featuring new EZ-Screen porch windows, fresh paint, beautiful alder flooring, and a new patio door. Custom window blinds throughout the home provide another thoughtful finishing touch. All this on a private, wooded acre just a short stroll from downtown Excelsior's charming shops, restaurants, and beautiful Lake Minnetonka!
Additional Information
- School District
- Minnetonka
- Amenities Unit
- Balcony, Cable, Ceiling Fan(s), Deck, French Doors, Hardwood Floors, Kitchen Window, Patio, Paneled Doors, Porch, Panoramic View, Tile Floors, Washer/Dryer Hookup
- Appliances
- Cooktop, Dishwasher, Disposal, Dryer, ENERGY STAR Qualified Appliances, Exhaust Fan, Gas Water Heater, Microwave, Range, Refrigerator, Stainless Steel Appliances, Washer, Water Softener Owned
- Tax Year
- 2025
- Fencing
- Wire
- Fuel
- Natural Gas
- Lot Description
- Corner Lot, Irregular Lot, Tree Coverage - Medium
- Sewer
- City Sewer/Connected
- Roof
- Age Over 8 Years, Asphalt
- Air Conditioning
- Central Air, Wall Unit(s)
- Heating
- Forced Air, Fireplace(s)
- Water
- City Water/Connected
- Out Buildings
- Garage(s), Guest House, Storage Shed
- Basement
- Block, Drain Tiled, Drainage System, Egress Window(s), Partially Finished, Storage Space, Sump Basket, Sump Pump
- Parking
- Detached Garage, Asphalt, Electric, Garage Door Opener, Heated Garage, Insulated Garage, Storage
- Garage Spaces
- 2
How much is your home worth?
...get instant property value now!
Mortgage Calculator
Listing courtesy of Edina Realty, Inc..
 The data relating to real estate for sale on this web site comes in part from the Broker Reciprocity Program of the Regional Multiple Listing Service of Minnesota. Real estate listings held by brokerage firms other this firm are marked with the Broker Reciprocity logo. Information Deemed Reliable But Not Guaranteed. Property locations as displayed on any map are best approximations only and exact locations should be independently verified.
Listing data © 2026 Regional Multiple Listing Service of Minnesota. All rights reserved. By searching, you agree to the EULA.