2240 Thrushwood Circle, Victoria, MN 55386
- $750,000
- 5
- BD
- 4
- BA
- 4,208
- SqFt




- List Price
- $750,000
- Days on Market
- 3
- MLS#
- 7123064
- Status
- COMING SOON
- Type
- Single Family Residential
- Bedrooms
- 5
- Bathrooms
- 4
- Living Area
- 4,208
- Acres
- 0.36
- Subdivision
- Kelzer Pond 2nd Add
- Year Built
- 1999
Property Description
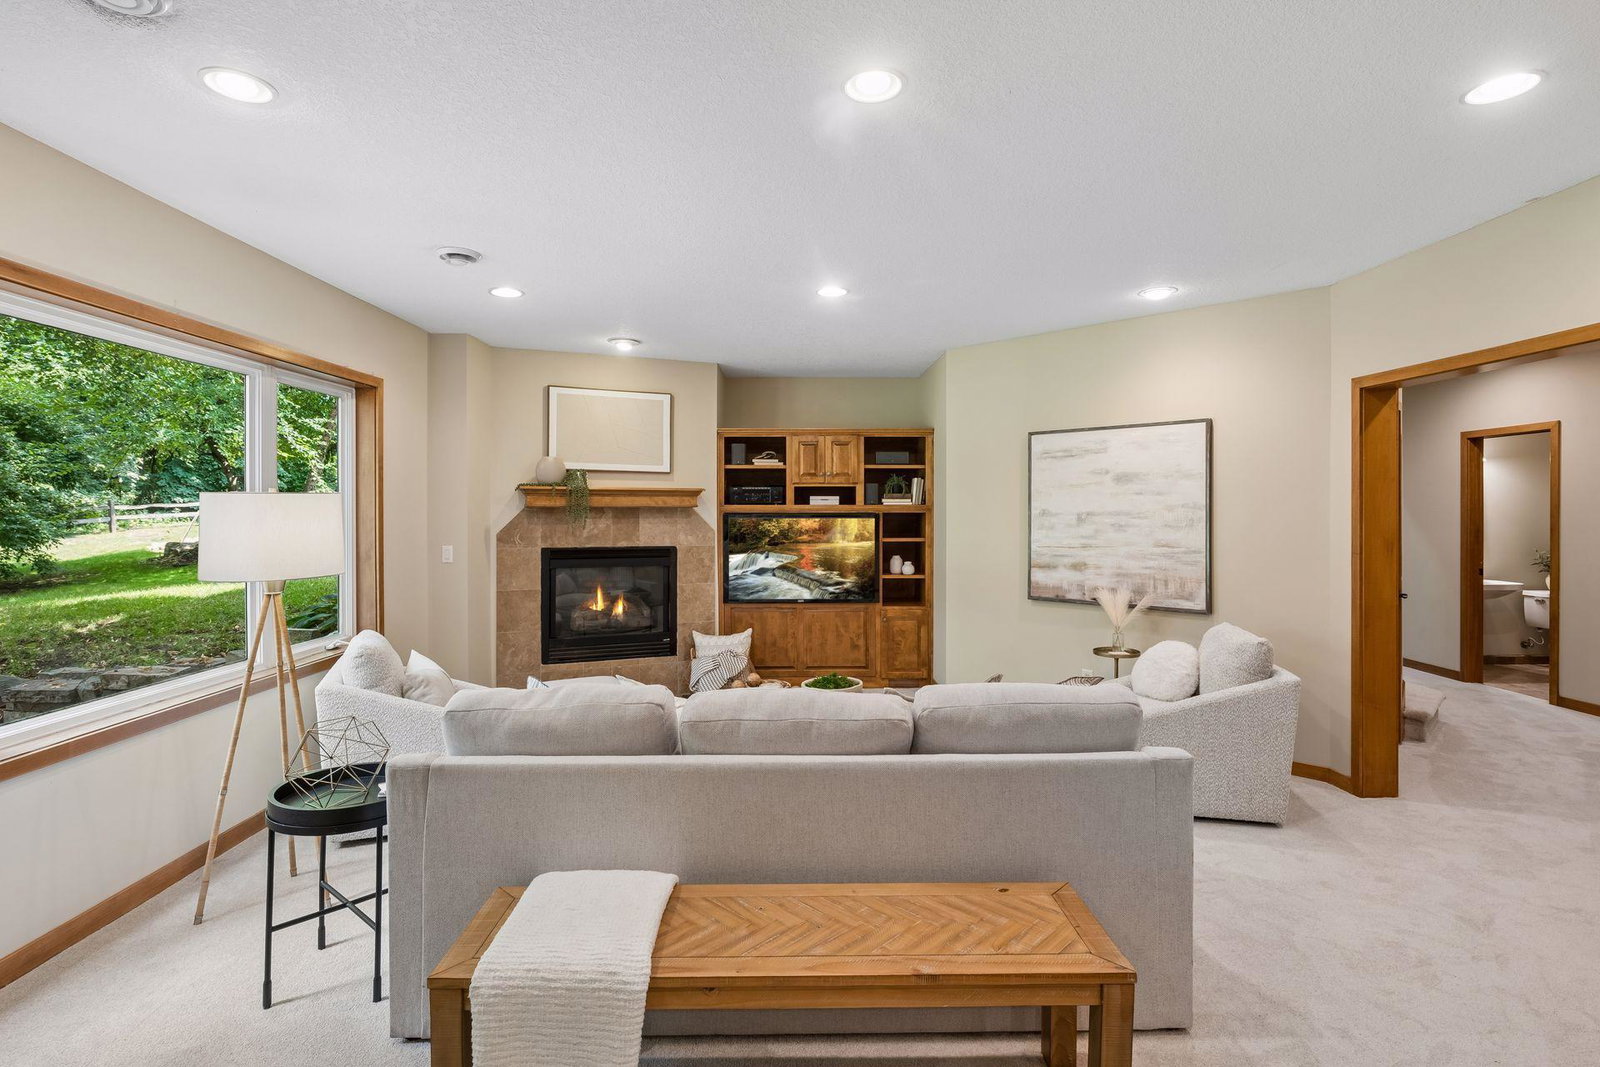
Welcome to 2240 Thrushwood Circle, a beautifully cared-for, one-owner home nestled in an established Victoria neighborhood where space, privacy, and an incredible location come together. Offering 5 bedrooms, 4 bathrooms, and a 3-car garage, this home provides plenty of room to gather, entertain, and make lasting memories. Step inside to newly refinished hardwood floors, new carpet throughout, and an inviting main-level layout featuring a spacious primary suite with a private en suite bath. A beautiful living room with large windows and cozy fireplace creates the perfect place to unwind, while the screened-in lower level porch and main level deck invite you to enjoy Minnesota's warmer months overlooking the private backyard. End the evening gathered around the backyard fire pit under the stars. The finished lower level was made for entertaining, featuring a second fireplace, wet bar, spacious family room, and plenty of room for game nights, cards, movies, or hosting friends and family. Beyond the home, you'll love being close to the heart of Victoria with local restaurants, coffee shops, parks, trails, and recreation nearby. Spend the morning exploring Carver Park Reserve and Lowry Nature Center, hit the links at Deer Run Golf Club, or head into downtown Victoria for dinner, coffee, and community events. Lovingly maintained by its original owner and thoughtfully refreshed for its next chapter, 2240 Thrushwood Circle offers the space you've been searching for in a location that makes it easy to enjoy everything Victoria has to offer.
Additional Information
- School District
- Eastern Carver County Schools
- Amenities Unit
- Ceiling Fan(s), Deck, Exercise Room, French Doors, Hardwood Floors, Kitchen Center Island, Kitchen Window, Primary Bedroom Walk-In Closet, Main Floor Primary Bedroom, Natural Woodwork, Patio, Paneled Doors, Porch, Vaulted Ceiling(s), Washer/Dryer Hookup, Wet Bar, Walk-In Closet
- Appliances
- Chandelier, Cooktop, Dishwasher, Disposal, Dryer, Gas Water Heater, Water Filtration System, Microwave, Refrigerator, Stainless Steel Appliances, Washer, Water Softener Owned
- Tax Year
- 2026
- Fencing
- None
- Fuel
- Natural Gas
- Lot Description
- Irregular Lot, Tree Coverage - Heavy
- Sewer
- City Sewer/Connected
- Roof
- Asphalt
- Air Conditioning
- Central Air
- Heating
- Forced Air
- Water
- City Water/Connected
- Basement
- Finished
- Parking
- Attached Garage
- Garage Spaces
- 3
Mortgage Calculator
Listing courtesy of eXp Realty.
 The data relating to real estate for sale on this web site comes in part from the Broker Reciprocity Program of the Regional Multiple Listing Service of Minnesota. Real estate listings held by brokerage firms other this firm are marked with the Broker Reciprocity logo. Information Deemed Reliable But Not Guaranteed. Property locations as displayed on any map are best approximations only and exact locations should be independently verified.
Listing data © 2026 Regional Multiple Listing Service of Minnesota. All rights reserved. By searching, you agree to the EULA.