573 Ravencroft Road, Waconia, MN 55387
- $319,900
- 3
- BD
- 2
- BA
- 1,740
- SqFt




- List Price
- $319,900
- Days on Market
- 49
- MLS#
- 7121162
- Status
- ACTIVE
- Type
- Single Family Residential
- Bedrooms
- 3
- Bathrooms
- 2
- Living Area
- 1,740
- Acres
- 0.02
- Subdivision
- Waterford Evolution IV Cic174
- Year Built
- 2017
Property Description
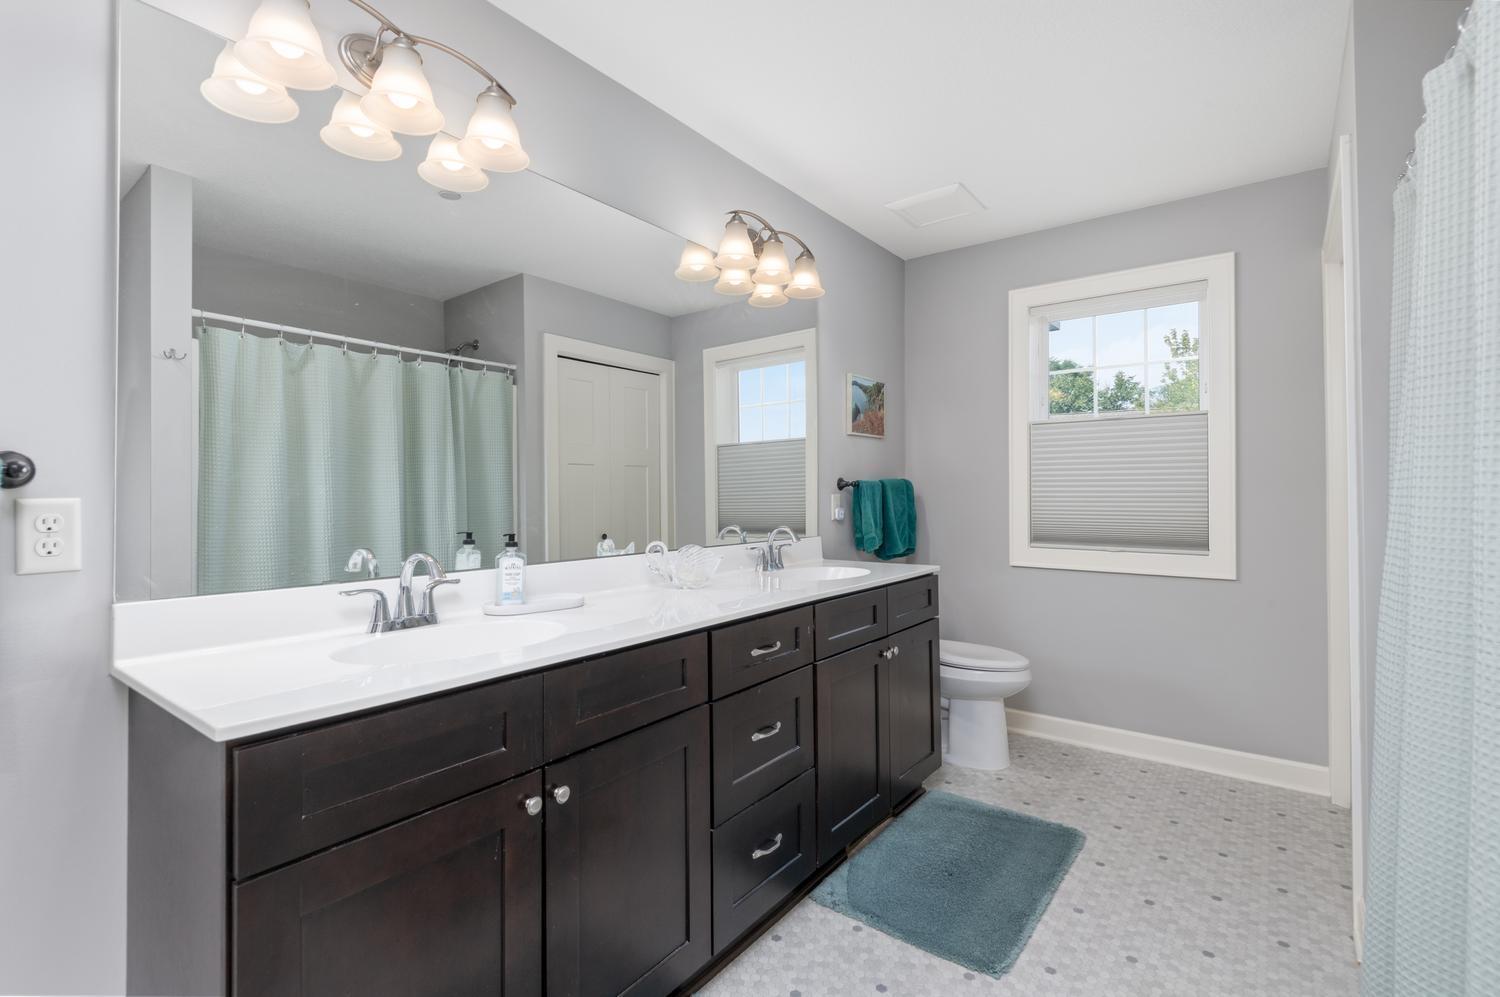
Original owners have maintained this home to perfection! 3 bedroom, 2 bath end unit townhome allows you to simply move in, set down your furniture and enjoy! Step inside to the main level featuring high ceilings, all new LVP flooring and spacious living, kitchen and dining spaces. A southwest exposure provides wonderful natural light. The bright white kitchen includes tons of cabinetry, stainless steel appliances, granite counter tops, center island, pantry and opens to the large dining area. A sliding door steps out to the patio where you can relax and grill dinner with family and friends. You will also find a handy half bath near the garage entry door. The finished garage is clean and has knock down ceilings. Upstairs you will discover three spacious bedrooms, including a roomy primary with walk-in closet. Off the hallway you will find a very large full bath with double vanity and large linen closet. A finished mechanical room features a 90+ furnace, central air, air exchange and the all new water heater, water softener and whole house water filter. There is also space for an extra storage storage shelf here for seasonal items. The second floor laundry room is right were you want it, with a full size washer and dryer plus laundry tub. Located on a quiet street yet very handy to the trails, park and playground. Enjoy all that Waconia has to offer with the lake, shopping, groceries and dining. Easy commute east on #212 or #5 toward the cities.
Additional Information
- School District
- Waconia
- Amenities Shared
- Fire Sprinkler System, In-Ground Sprinkler System
- Amenities Unit
- Ceiling Fan(s), Kitchen Center Island, Kitchen Window, Primary Bedroom Walk-In Closet, Patio, Paneled Doors, In-Ground Sprinkler, Washer/Dryer Hookup
- Appliances
- Air-To-Air Exchanger, Dishwasher, Disposal, Dryer, Electric Water Heater, Water Filtration System, Microwave, Range, Refrigerator, Stainless Steel Appliances, Washer, Water Softener Owned
- Tax Year
- 2026
- Fuel
- Natural Gas
- Sewer
- City Sewer/Connected
- Roof
- Age 8 Years or Less, Asphalt
- Common Wall
- Yes
- Air Conditioning
- Central Air
- Heating
- Forced Air
- Water
- City Water/Connected
- Basement
- None
- Parking
- Asphalt, Finished Garage, Garage Door Opener
- Garage Spaces
- 2
Mortgage Calculator
Listing courtesy of RE/MAX Advantage Plus.
 The data relating to real estate for sale on this web site comes in part from the Broker Reciprocity Program of the Regional Multiple Listing Service of Minnesota. Real estate listings held by brokerage firms other this firm are marked with the Broker Reciprocity logo. Information Deemed Reliable But Not Guaranteed. Property locations as displayed on any map are best approximations only and exact locations should be independently verified.
Listing data © 2026 Regional Multiple Listing Service of Minnesota. All rights reserved. By searching, you agree to the EULA.