5734 Shady Oak Road S Unit 10, Minnetonka, MN 55343
- $800,000
- 2
- BD
- 2
- BA
- 2,317
- SqFt




- List Price
- $800,000
- Days on Market
- 46
- MLS#
- 7115411
- Status
- ACTIVE
- Type
- Single Family Residential
- Bedrooms
- 2
- Bathrooms
- 2
- Living Area
- 2,317
- Acres
- 1
- Subdivision
- OAK CoV Condominiums
- Year Built
- 2023
Property Description
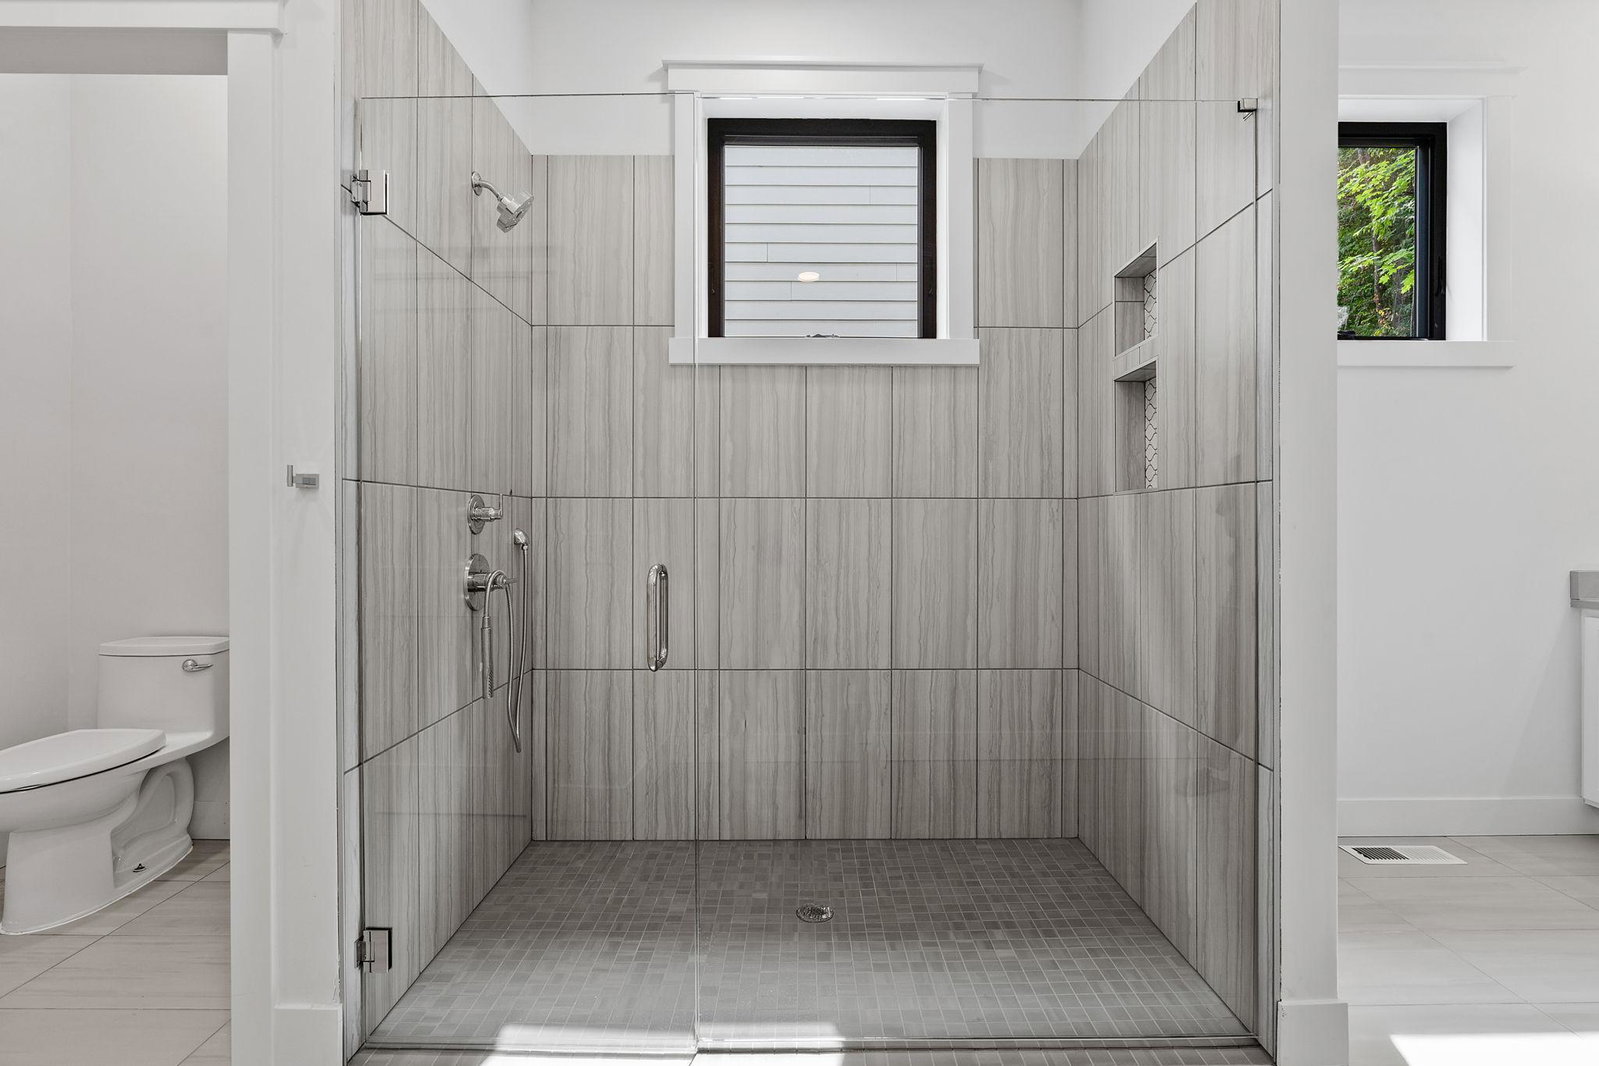
Luxury new construction offering effortless one-level living in a convenient Minnetonka location! This beautifully designed residence features an open-concept floor plan filled with natural light, soaring ceilings, wide-plank hardwood floors, and designer finishes throughout. The gourmet kitchen showcases custom white cabinetry, quartz countertops, stainless steel appliances, a large center island, and ample storage. The spacious primary suite offers a spa-inspired bath with dual vanities, a walk-in tiled shower, and the option to customize the space with a seated soaking tub if desired. Thoughtfully designed with ADA accessibility features, this home provides comfort and convenience without compromising style. Enjoy seamless indoor-outdoor living with an oversized covered porch overlooking peaceful wooded views. Additional highlights include an attached two-car garage, elevator access, in-unit laundry, and quality craftsmanship throughout. Conveniently located near Lone Lake Park, walking trails, restaurants, shopping, major highways, and the airport, this home offers luxury, accessibility, and low-maintenance living at its finest.
Additional Information
- School District
- Hopkins
- Amenities Shared
- Elevator(s), Fire Sprinkler System, In-Ground Sprinkler System, Lobby Entrance, Security Building, Security Lighting
- Amenities Unit
- Balcony, Ceiling Fan(s), Hardwood Floors, Indoor Sprinklers, Kitchen Center Island, Kitchen Window, Main Floor Primary Bedroom, In-Ground Sprinkler
- Appliances
- Air-To-Air Exchanger, Cooktop, Dishwasher, Disposal, Dryer, Exhaust Fan, Gas Water Heater, Microwave, Range, Refrigerator, Washer
- Tax Year
- 2026
- Fencing
- None
- Fuel
- Natural Gas
- Lot Description
- Tree Coverage - Medium, Underground Utilities, Zero Lot Line
- Sewer
- City Sewer/Connected
- Roof
- Age 8 Years or Less, Asphalt, Pitched
- Shared Rooms
- Other
- Common Wall
- Yes
- Air Conditioning
- Central Air
- Heating
- Forced Air
- Water
- City Water/Connected
- Basement
- Drain Tiled, Finished, Full, Other, Single Tenant Access, Storage Space
- Parking
- Assigned, Attached Garage, Asphalt, Garage Door Opener
- Garage Spaces
- 2
Mortgage Calculator
Listing courtesy of Real Broker, LLC.
 The data relating to real estate for sale on this web site comes in part from the Broker Reciprocity Program of the Regional Multiple Listing Service of Minnesota. Real estate listings held by brokerage firms other this firm are marked with the Broker Reciprocity logo. Information Deemed Reliable But Not Guaranteed. Property locations as displayed on any map are best approximations only and exact locations should be independently verified.
Listing data © 2026 Regional Multiple Listing Service of Minnesota. All rights reserved. By searching, you agree to the EULA.