517 Upland Road NW, Saint Michael, MN 55376
- $399,900
- 5
- BD
- 3
- BA
- 2,698
- SqFt




- List Price
- $399,900
- Price Change
- ▼ $15,100 1783800550
- Days on Market
- 48
- MLS#
- 7091410
- Status
- ACTIVE
- Type
- Single Family Residential
- Bedrooms
- 5
- Bathrooms
- 3
- Living Area
- 2,698
- Acres
- 0.28
- Subdivision
- Maple Ridge Estates
- Year Built
- 1999
Property Description
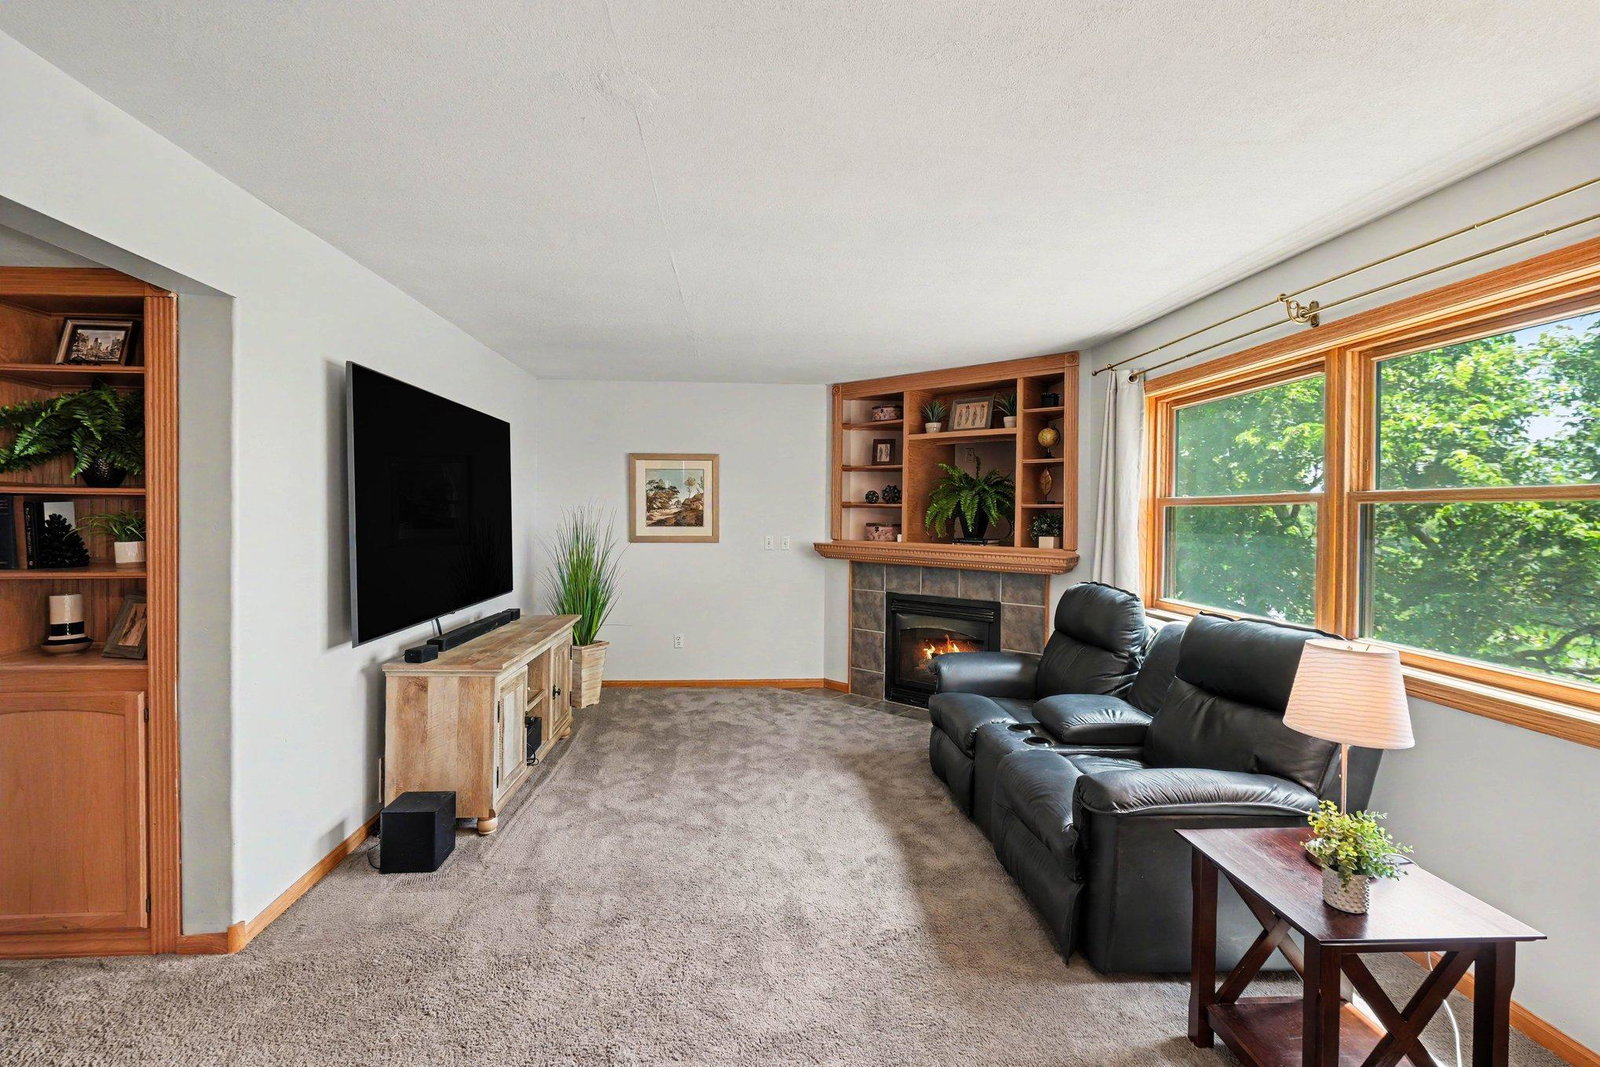
What a view - no matter the season! This home offers so much value with numerous updates (over $120,000!), especially the BIG TICKET items, including NEW CARPET (stairs & upper bedrooms) and Laminate FLOORING on main level and in the upper level bathroom (2026), NEW FURNACE HEAT PUMP (2026), Kitchen Disposal (2026), NEW CONCRETE DRIVEWAY (2025), New INSULATED GARAGE DOORS, Water Main/Meter in basement (2025), New IN GROUND IRRIGATION System (2023), New 10.5 x 19 STAMPED CONCRETE FRONT PATIO (2022), New expansive WALK-IN SHOWER in main bathroom (2021), New ROOF (2021), & New Exterior DOORS and WINDOWS (Energy Efficient Triple Pane) throughout (2020). The WALKOUT lower level and easily functions as an In-Law or extended family living space with private bath, kitchenette, and bedroom. Plus there is an oversized amusement/workout/theater/homeschool room/craft/billiard room on this level as well. There are many thoughtful touches to appreciate like the custom built-ins, walk-in closets, tile floors, main level laundry with utility sink, custom gas fireplace features, Central Vac system (canister in garage for easy cleanout), & stainless steel kitchen appliances. Many of the 5 BRs can be either bedrooms or extra office/play spaces. Lots of options! The open floor plan is enticing and leads you to the newer back deck made of composite decking (no painting needed) and metal rails overlooking expansive and lush landscaping and wetlands yet also provides some privacy with the mature trees. Super accessible neighborhood within walking distance to downtown St. Michael.
Additional Information
- School District
- St. Michael-Albertville
- Amenities Unit
- Cable, Ceiling Fan(s), Deck, Kitchen Center Island, Kitchen Window, Primary Bedroom Walk-In Closet, Patio, Panoramic View, Security System, In-Ground Sprinkler, Tile Floors, Vaulted Ceiling(s), Wet Bar, Walk-In Closet
- Appliances
- Central Vacuum, Dishwasher, Disposal, Dryer, Microwave, Other, Range, Refrigerator, Stainless Steel Appliances, Wall Oven, Washer, Water Softener Owned
- Tax Year
- 2026
- Fencing
- None
- Fuel
- Natural Gas
- Lot Description
- Tree Coverage - Medium
- Sewer
- City Sewer/Connected
- Roof
- Age 8 Years or Less, Asphalt
- Air Conditioning
- Central Air
- Heating
- Forced Air, Fireplace(s), Heat Pump
- Water
- City Water/Connected
- Out Buildings
- Storage Shed
- Basement
- Drain Tiled, Finished, Storage Space, Sump Basket, Sump Pump, Walkout
- Parking
- Attached Garage, Concrete, Garage Door Opener
- Garage Spaces
- 3
Mortgage Calculator
Listing courtesy of Keller Williams Classic Rlty NW.
 The data relating to real estate for sale on this web site comes in part from the Broker Reciprocity Program of the Regional Multiple Listing Service of Minnesota. Real estate listings held by brokerage firms other this firm are marked with the Broker Reciprocity logo. Information Deemed Reliable But Not Guaranteed. Property locations as displayed on any map are best approximations only and exact locations should be independently verified.
Listing data © 2026 Regional Multiple Listing Service of Minnesota. All rights reserved. By searching, you agree to the EULA.