336 W 5th Street, Waconia, MN 55387
- $258,000
- 3
- BD
- 2
- BA
- 1,695
- SqFt




- List Price
- $258,000
- Days on Market
- 17
- MLS#
- 7090388
- Status
- ACTIVE
- Type
- Single Family Residential
- Bedrooms
- 3
- Bathrooms
- 2
- Living Area
- 1,695
- Acres
- 0.02
- Subdivision
- Maple Court
- Year Built
- 1988
Property Description
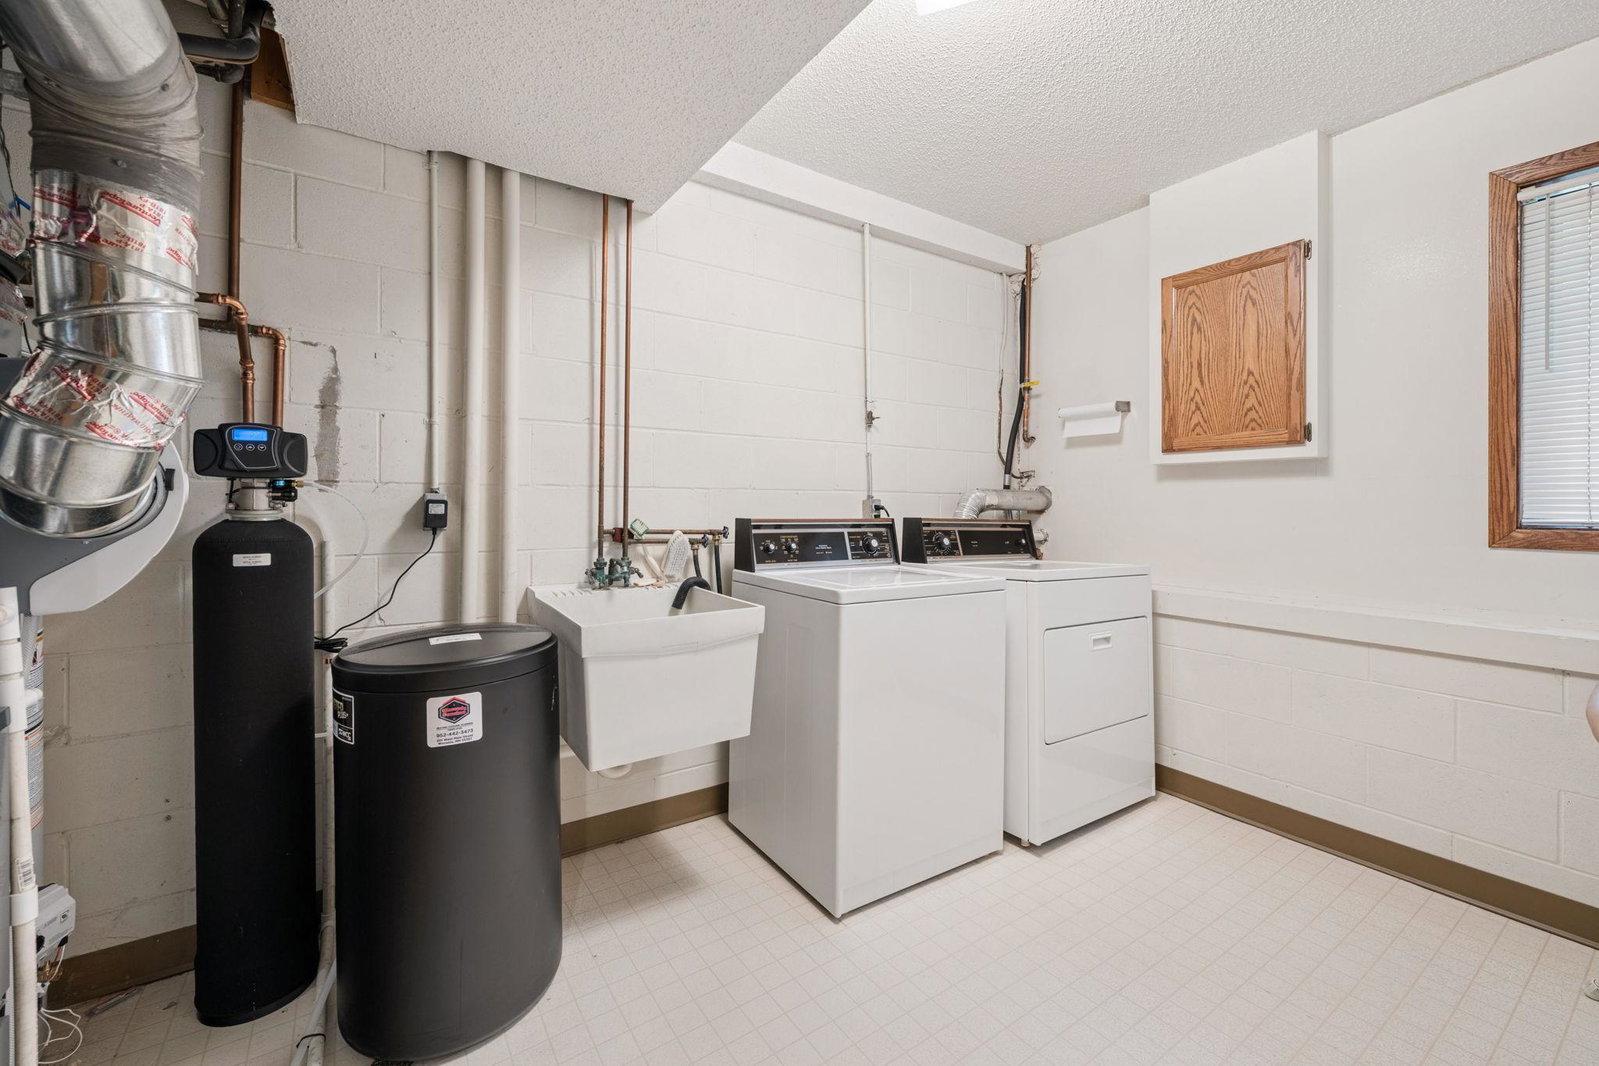
Welcome to this meticulously maintained, inviting split-level townhome ideally situated in the heart of Waconia, where small-town charm meets everyday convenience—and where lake life is just a couple of blocks away. With Lake Waconia mere steps from your door, you'll enjoy easy access to boating, fishing, swimming, and all the seasonal fun that comes with living near one of the area's most beloved lakes. Step inside to a large, light-filled living room that flows seamlessly into the dining space—perfect for both relaxing evenings and entertaining guests. All carpets were recently professionally cleaned. A slider door opens onto your own private deck, overlooking a peaceful backyard that gives you room to unwind, grill, or soak up the sunshine in privacy. The galley-style kitchen makes the most of its footprint with ample storage and smart, efficient design, keeping everything you need within easy reach. The main level offers two generously sized bedrooms and a full bathroom, providing comfortable accommodations for guests, or a home office setup. Downstairs, you'll find an additional bedroom paired with a convenient 3/4 bath; ideal for a private guest suite or flexible living space. The lower level also features a clean, bright utility and laundry room that makes household chores a breeze. A tuck-under two-car garage adds everyday practicality with protected parking and extra storage. With its versatile layout, private outdoor space, and unbeatable location just moments from the water, this Waconia townhome offers the best of lake living—come see it for yourself.
Additional Information
- School District
- Waconia
- Amenities Unit
- Balcony, Deck, Main Floor Primary Bedroom, Washer/Dryer Hookup, Walk-In Closet
- Appliances
- Dishwasher, Dryer, Exhaust Fan, Microwave, Range, Refrigerator, Water Softener Owned
- Tax Year
- 2026
- Fencing
- None
- Fuel
- Electric, Natural Gas
- Sewer
- City Sewer/Connected
- Common Wall
- Yes
- Air Conditioning
- Central Air
- Heating
- Baseboard
- Water
- City Water/Connected
- Basement
- Block, Finished, Full
- Parking
- Attached Garage, Asphalt, Insulated Garage, Tuckunder Garage
- Garage Spaces
- 2
Mortgage Calculator
Listing courtesy of Keller Williams Premier Realty Lake Minnetonka.
 The data relating to real estate for sale on this web site comes in part from the Broker Reciprocity Program of the Regional Multiple Listing Service of Minnesota. Real estate listings held by brokerage firms other this firm are marked with the Broker Reciprocity logo. Information Deemed Reliable But Not Guaranteed. Property locations as displayed on any map are best approximations only and exact locations should be independently verified.
Listing data © 2026 Regional Multiple Listing Service of Minnesota. All rights reserved. By searching, you agree to the EULA.