402 13th Avenue NE, Buffalo, MN 55313
- $365,000
- 3
- BD
- 2
- BA
- 1,900
- SqFt




- List Price
- $365,000
- Price Change
- ▼ $10,000 1788382951
- Days on Market
- 133
- MLS#
- 7067048
- Status
- ACTIVE
- Type
- Single Family Residential
- Bedrooms
- 3
- Bathrooms
- 2
- Living Area
- 1,900
- Acres
- 0.22
- Subdivision
- Pine Meadows
- Year Built
- 1995
Property Description
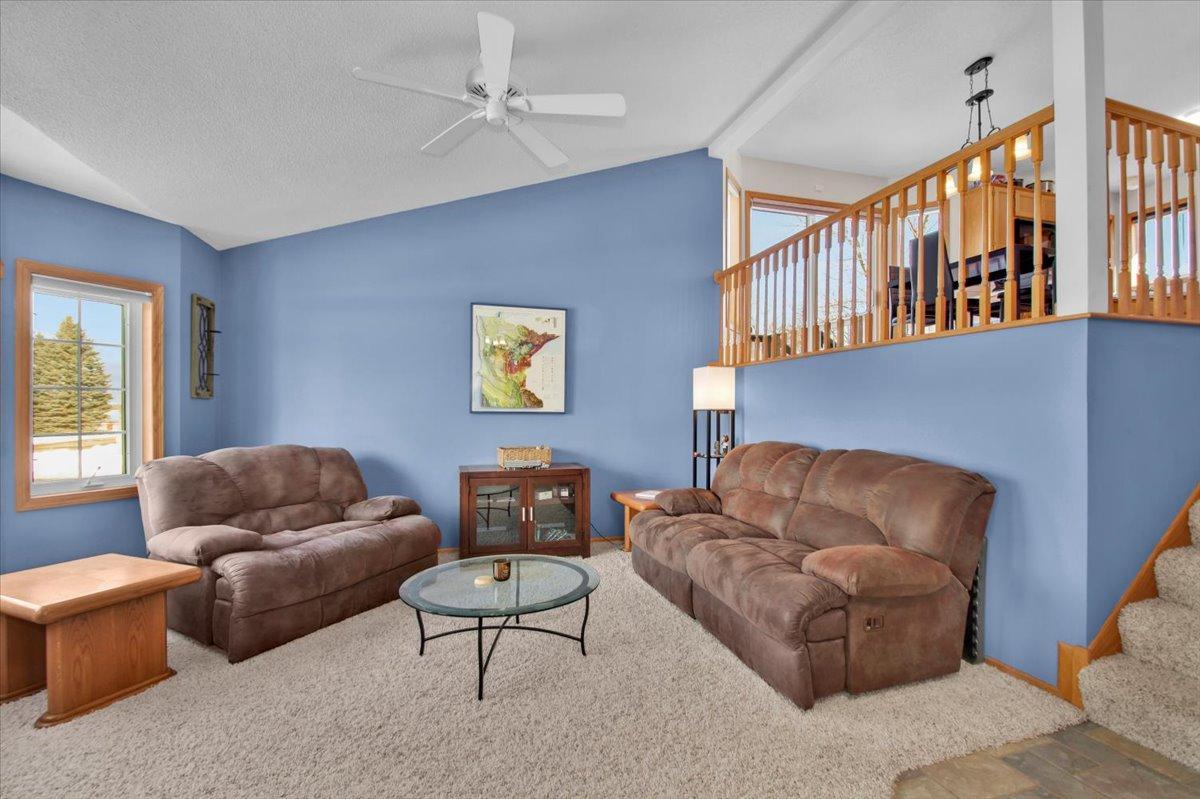
Welcome to your dream home in the heart of Buffalo, Minnesota! This stunning four-level split residence offers a perfect blend of modern comfort and spacious living on a generous corner lot. Featuring 3 bedrooms and 2 bathrooms, this home is designed for both relaxation and entertainment. As you step inside, you're greeted by an open-concept main level with abundant natural light, showcasing a bright living room and a well-appointed kitchen with ample cabinetry, ideal for home-cooked meals. The upper-level hosts two cozy bedrooms and a full bathroom, perfect for family or guests. The lower level is a true retreat, featuring a spacious primary bedroom with ample closet space and an adjacent bathroom, offering privacy and convenience. The fourth level provides a versatile utility/laundry room and extra storage. Outside, the large corner lot offers a beautifully landscaped yard, perfect for outdoor activities, gardening, or simply enjoying the Minnesota seasons. With a three-car heated garage and proximity to Buffalo’s charming downtown, schools and parks this home combines suburban tranquility with easy access to amenities. Don’t miss this opportunity to own a meticulously maintained home in a prime location! Schedule your private tour today and experience the best of Buffalo living.
Additional Information
- School District
- Buffalo-Hanover-Montrose
- Amenities Unit
- Deck, French Doors, Kitchen Window, Other, Patio, In-Ground Sprinkler, Vaulted Ceiling(s), Walk-In Closet
- Appliances
- Dishwasher, Dryer, Gas Water Heater, Microwave, Refrigerator, Washer
- Tax Year
- 2025
- Fuel
- Natural Gas
- Sewer
- City Sewer/Connected
- Air Conditioning
- Central Air
- Heating
- Forced Air
- Water
- City Water/Connected
- Basement
- Block, Drain Tiled, Egress Window(s), Sump Pump
- Parking
- Attached Garage, Concrete, Garage Door Opener, Heated Garage, Other
- Garage Spaces
- 3
Mortgage Calculator
Listing courtesy of Edina Realty, Inc..
 The data relating to real estate for sale on this web site comes in part from the Broker Reciprocity Program of the Regional Multiple Listing Service of Minnesota. Real estate listings held by brokerage firms other this firm are marked with the Broker Reciprocity logo. Information Deemed Reliable But Not Guaranteed. Property locations as displayed on any map are best approximations only and exact locations should be independently verified.
Listing data © 2026 Regional Multiple Listing Service of Minnesota. All rights reserved. By searching, you agree to the EULA.