5793 Colony Lane, Mound, MN 55364
- $300,000
- 3
- BD
- 2
- BA
- 1,864
- SqFt




- List Price
- $300,000
- Days on Market
- 136
- MLS#
- 7065533
- Status
- ACTIVE
- Type
- Single Family Residential
- Bedrooms
- 3
- Bathrooms
- 2
- Living Area
- 1,864
- Subdivision
- Cic 1084 The Village By The Bay
- Year Built
- 2005
Property Description
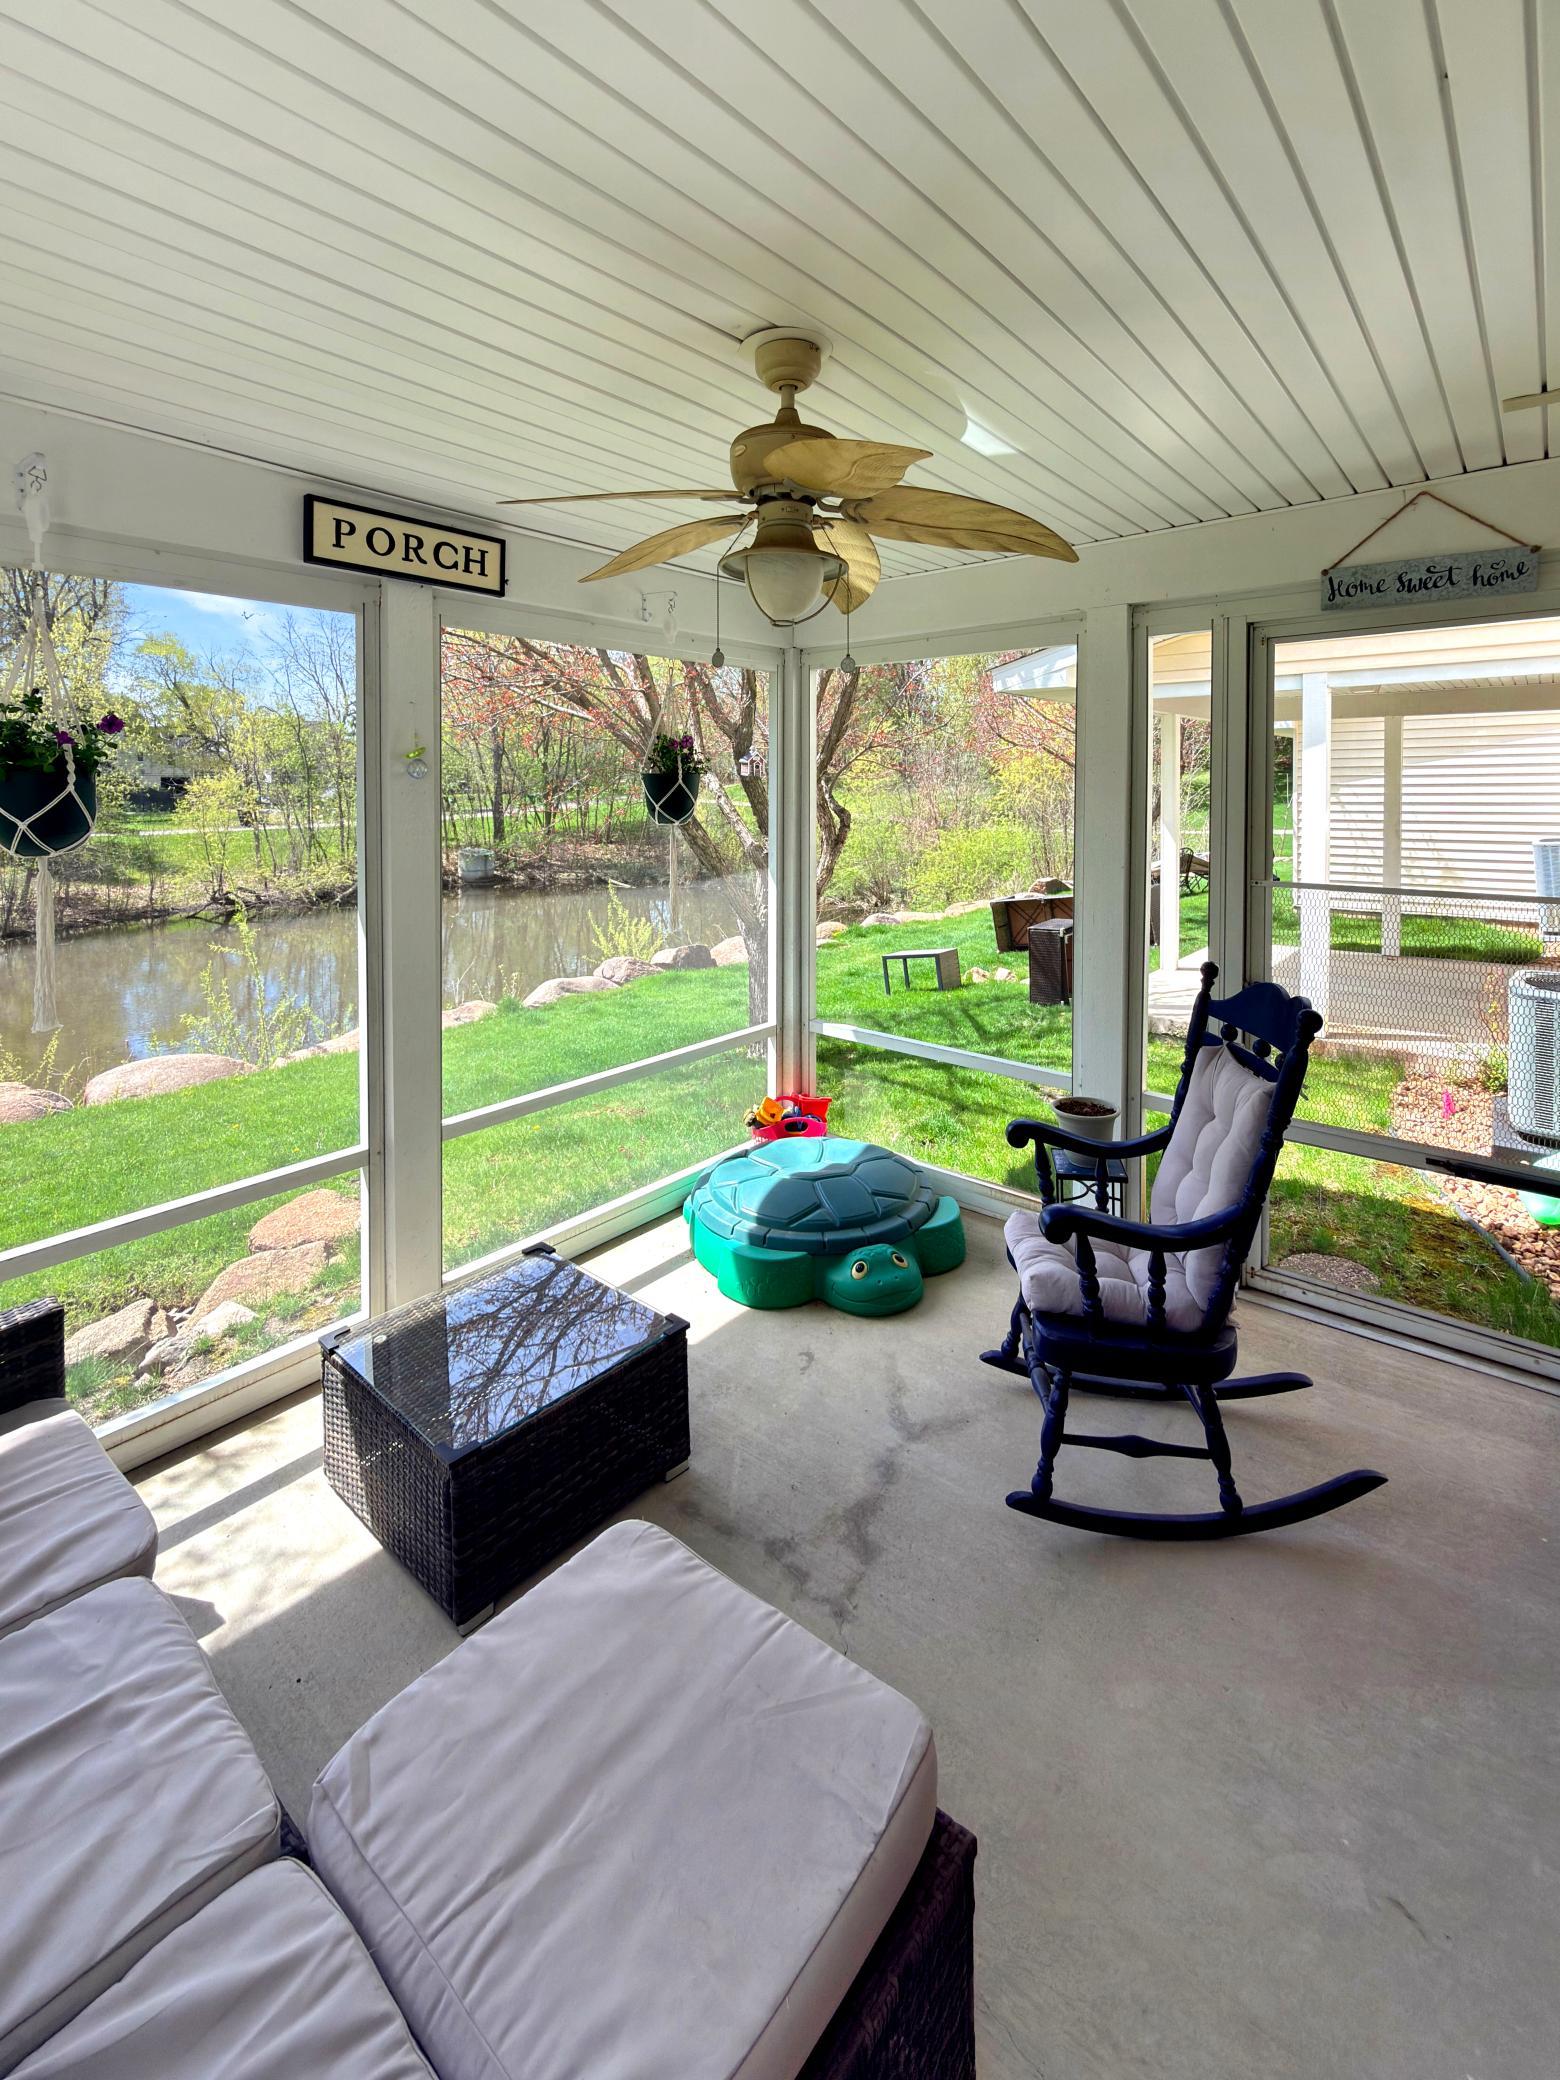
Welcome home to a space that simply feels right the moment you walk in. Thoughtfully designed and beautifully maintained, this 3-bedroom, 2-bath townhome offers the kind of layout that makes everyday living effortless, open, bright, and perfectly connected. Sunlight pours across the south facing main level, where comfortable living and dining spaces flow naturally together, creating an inviting setting for both quiet nights in and easy entertaining. Just beyond, a screened porch becomes your private retreat, overlooking tranquil pond views and wildlife that bring a sense of calm to your morning coffee and evening unwind. Upstairs, all three bedrooms are thoughtfully placed on one level, including an exceptionally spacious primary that offers incredible flexibility. Whether you envision a luxurious retreat, a cozy lounge, or even a bonus living space, this room adapts to your lifestyle. And with convenient second-floor laundry, daily routines feel just a little bit easier. This home also delivers where it matters most, value and peace of mind. Major updates have already been taken care of, including a new roof (2023) and brand-new furnace and air conditioner (March 2026), along with fresh flooring, baseboards, and paint throughout. Beyond the home itself, the lifestyle continues. Enjoy low-maintenance living in a location that puts you close to parks, trails, dining, and everything Mound has to offer. And perhaps most uniquely, this property is eligible for the Mound dock lottery—an incredible opportunity for potential access to Lake Minnetonka, adding a layer of possibility that’s hard to find at this price point. Comfort, flexibility, scenic views, and with payments less than rent, this is more than a home; it’s a smart move and a special place to land.
Additional Information
- School District
- Westonka
- Amenities Shared
- Common Garden, In-Ground Sprinkler System
- Amenities Unit
- Ceiling Fan(s), Ethernet Wired, Intercom System, Kitchen Center Island, Paneled Doors, Porch, Security System, In-Ground Sprinkler, Walk-In Closet
- Appliances
- Central Vacuum, Dishwasher, Disposal, Dryer, Electric Water Heater, Exhaust Fan, Water Filtration System, Microwave, Range, Refrigerator, Washer, Water Softener Owned
- Tax Year
- 2025
- Waterfront Features
- Pond
- Fencing
- None
- Fuel
- Natural Gas
- Lot Description
- Tree Coverage - Medium
- Sewer
- City Sewer/Connected
- Roof
- Age 8 Years or Less, Asphalt
- Common Wall
- Yes
- Air Conditioning
- Central Air
- Heating
- Forced Air
- Water
- City Water/Connected
- Basement
- None
- Parking
- Attached Garage, Asphalt, Garage Door Opener
- Garage Spaces
- 2
Mortgage Calculator
Listing courtesy of Edina Realty, Inc..
 The data relating to real estate for sale on this web site comes in part from the Broker Reciprocity Program of the Regional Multiple Listing Service of Minnesota. Real estate listings held by brokerage firms other this firm are marked with the Broker Reciprocity logo. Information Deemed Reliable But Not Guaranteed. Property locations as displayed on any map are best approximations only and exact locations should be independently verified.
Listing data © 2026 Regional Multiple Listing Service of Minnesota. All rights reserved. By searching, you agree to the EULA.