4014 Holasek Path, Chaska, MN 55318
- $763,000
- 6
- BD
- 5
- BA
- 4,446
- SqFt




- List Price
- $763,000
- Price Change
- ▼ $30,000 1777876151
- Days on Market
- 148
- MLS#
- 7004768
- Status
- ACTIVE
- Type
- Single Family Residential
- Bedrooms
- 6
- Bathrooms
- 5
- Living Area
- 4,446
- Acres
- 0.21
- Subdivision
- Club West First Add
- Year Built
- 2014
Property Description
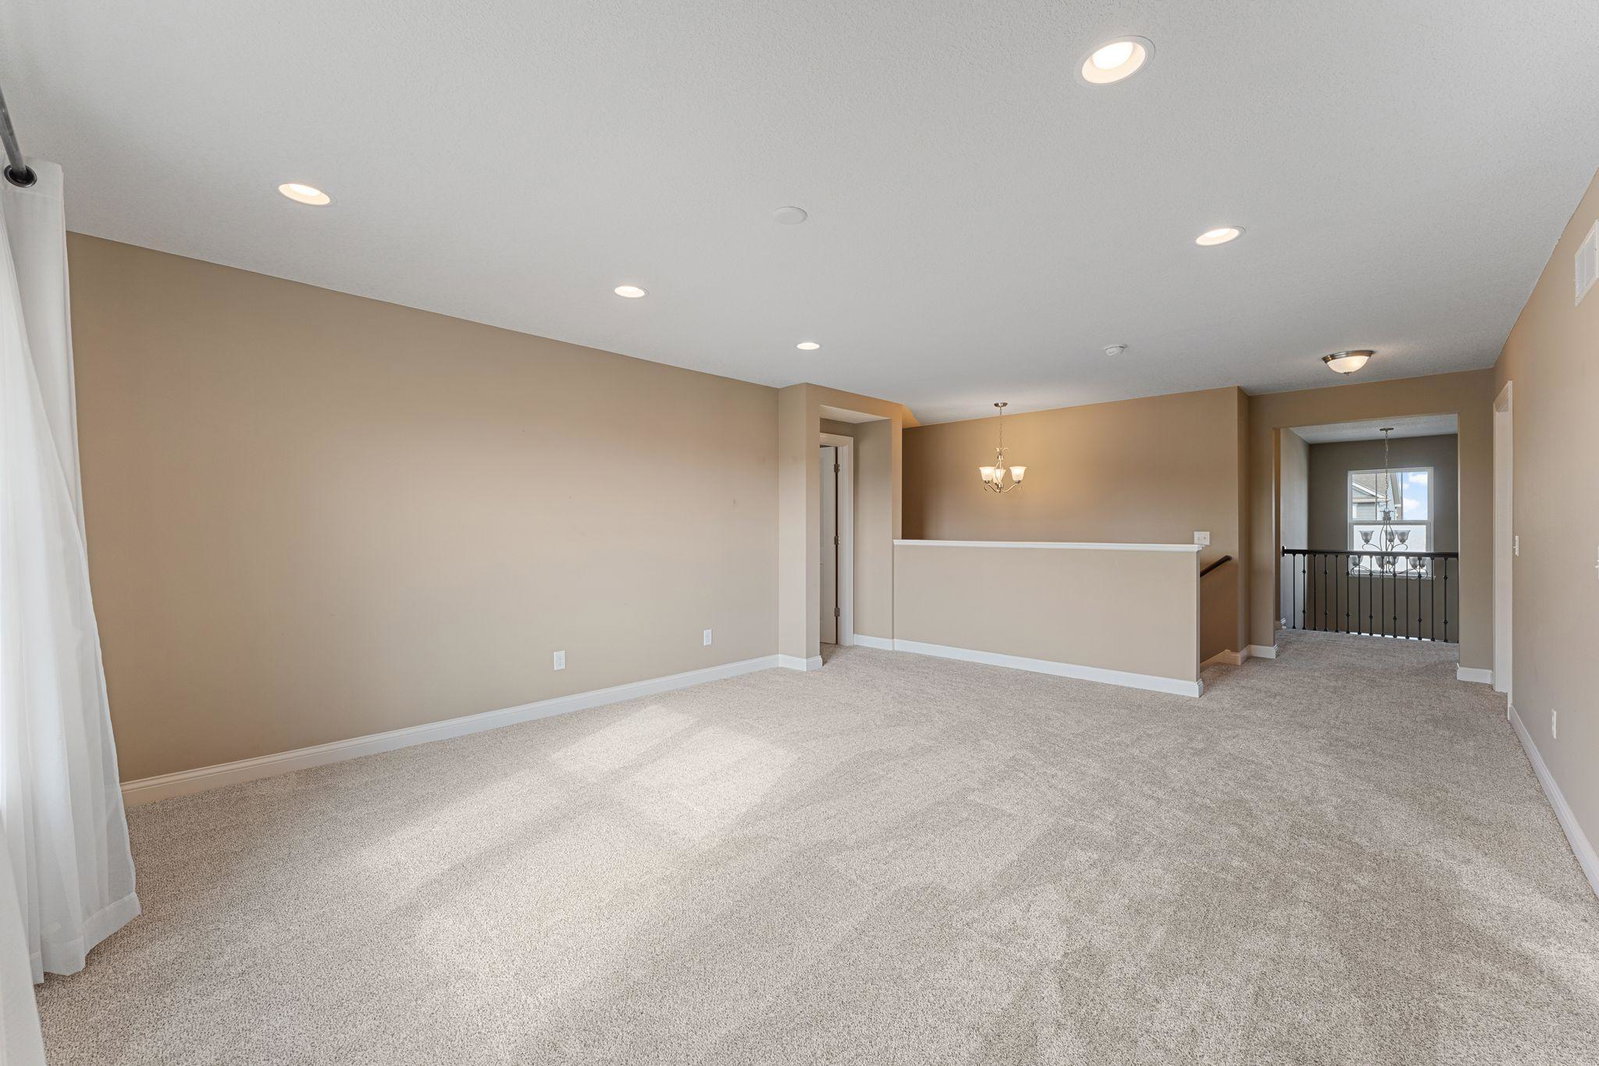
Sought-After Whitney Floorplan by D.R. Horton in Harvest Development - Welcome home to this stunning Whitney floorplan in the desirable Harvest Development! From the moment you step inside, you’re greeted by a dramatic lofted entry and a versatile formal dining room/flex space perfect for entertaining or a home office. The open-concept main level flows effortlessly into a spacious kitchen featuring granite countertops, counter seating, stainless steel appliances, a butler’s pantry, and a walk-in pantry. The eat-in dining area provides easy access to a large deck — ideal for indoor-outdoor living. The inviting living room showcases a cozy gas fireplace, and the main floor also offers a convenient bedroom and ¾ bathroom — perfect for guests. Upstairs, you’ll find four generously sized bedrooms, including a beautiful primary ensuite, a second family room, and an upstairs laundry room for added convenience. The finished walkout lower level expands your living space with a large family room, a sixth bedroom or office, a ¾ bathroom, and abundant storage. Step outside to enjoy the fully fenced backyard complete with a stamped concrete patio, greenhouse, saltwater hot tub, and storage shed. The heated three-car garage is an added bonus. Hickory wood floors, granite surfaces, tiled shower, built-in cabinetry, and much more. This home truly has it all — space, style, and exceptional upgrades throughout. New Carpet Main and Upper Levels, 11 new windows!
Additional Information
- School District
- Eastern Carver County Schools
- Amenities Shared
- None
- Amenities Unit
- Cable, Ceiling Fan(s), Deck, Ethernet Wired, Exercise Room, Hardwood Floors, Hot Tub, Patio, Satellite Dish, In-Ground Sprinkler, Tile Floors, Washer/Dryer Hookup, Walk-In Closet
- Appliances
- Cooktop, Dishwasher, Disposal, Double Oven, Dryer, Humidifier, Gas Water Heater, Water Filtration System, Water Osmosis System, Microwave, Stainless Steel Appliances, Water Softener Owned
- Tax Year
- 2024
- Fencing
- Cross Fenced
- Fuel
- Natural Gas
- Lot Description
- Sod Included in Price
- Sewer
- City Sewer/Connected
- Roof
- Age Over 8 Years, Asphalt
- Air Conditioning
- Central Air
- Heating
- Forced Air, Humidifier
- Water
- City Water/Connected
- Out Buildings
- Greenhouse, Hot Tub, Storage Shed
- Basement
- Finished, Full, Sump Pump, Walkout
- Parking
- Attached Garage, Concrete, Electric, Garage Door Opener, Heated Garage
- Garage Spaces
- 3
Mortgage Calculator
Listing courtesy of Redfin Corporation.
 The data relating to real estate for sale on this web site comes in part from the Broker Reciprocity Program of the Regional Multiple Listing Service of Minnesota. Real estate listings held by brokerage firms other this firm are marked with the Broker Reciprocity logo. Information Deemed Reliable But Not Guaranteed. Property locations as displayed on any map are best approximations only and exact locations should be independently verified.
Listing data © 2026 Regional Multiple Listing Service of Minnesota. All rights reserved. By searching, you agree to the EULA.